

Listing Courtesy of:  YES MLS / Listed By: Stephen "Steve" Greenlaw, Century 21 Homestar - Contact: steve.greenlaw@sbcglobal.net, 440-346-2055
 YES MLS / Listed By: Stephen "Steve" Greenlaw, Century 21 Homestar - Contact: steve.greenlaw@sbcglobal.net, 440-346-2055
14613 Emery Avenue Cleveland, OH 44135
Active (1 Days)
$150,000 (USD)
Description
MLS #:
5256210
5256210
Taxes
$1,924(2025)
$1,924(2025)
Lot Size
6,434 SQFT
6,434 SQFT
Type
Single-Family Home
Single-Family Home
Year Built
1951
1951
Style
Bungalow
Bungalow
Views
Neighborhood
Neighborhood
School District
Cleveland Municipal - 1809
Cleveland Municipal - 1809
County
Cuyahoga County
Cuyahoga County
Listed By
Stephen "Steve" Greenlaw, Century 21 Homestar, Contact: steve.greenlaw@sbcglobal.net, 440-346-2055
Source
YES MLS
Last checked Oct 27 2026 at 9:26 PM GMT+0000
YES MLS
Last checked Oct 27 2026 at 9:26 PM GMT+0000
Bathroom Details
- Full Bathroom: 1
Interior Features
- Range
- Refrigerator
- Ceiling Fan(s)
- Laundry: Main Level
- Eat-In Kitchen
- Windows: Blinds
- Windows: Drapes
- Laundry: In Kitchen
- Bookcases
- Laundry: See Remarks
Lot Information
- Level
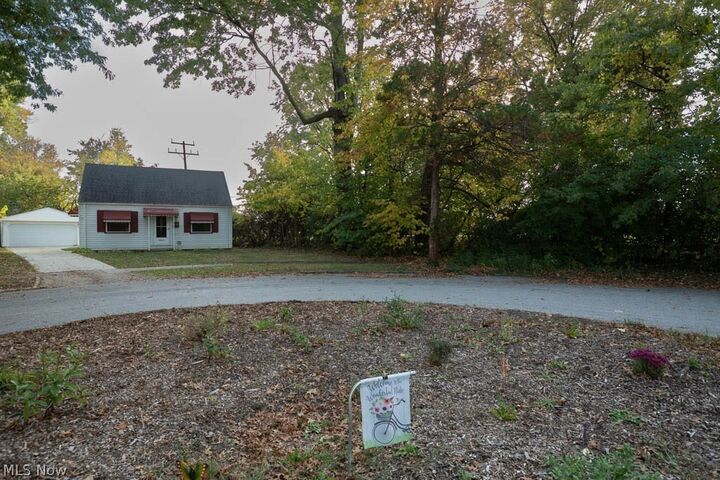
- Cul-De-Sac
- Irregular Lot
- Flat
Property Features
- Fireplace: 0
- Foundation: Block
Heating and Cooling
- Forced Air
- Gas
- Central Air
Basement Information
- Crawl Space
Exterior Features
- Roof: Asphalt
- Roof: Fiberglass
Utility Information
- Utilities: Water Source: Public
- Sewer: Public Sewer
Parking
- Detached
- Garage
- Garage Door Opener
- Driveway
- Garage Faces Front
Living Area
- 1,092 sqft
Additional Information: Homestar | steve.greenlaw@sbcglobal.net, 440-346-2055
Location
Estimated Monthly Mortgage Payment
*Based on Fixed Interest Rate withe a 30 year term, principal and interest only
Listing price
Down payment
%
Interest rate
%Mortgage calculator estimates are provided by C21 HomeStar and are intended for information use only. Your payments may be higher or lower and all loans are subject to credit approval.
Disclaimer: Copyright 2026 YES MLS. All rights reserved. This information is deemed reliable, but not guaranteed. The information being provided is for consumers’ personal, non-commercial use and may not be used for any purpose other than to identify prospective properties consumers may be interested in purchasing. Data last updated 10/27/26 14:26



bathroom, this home offers comfortable living. The first-floor bedrooms feature original hardwood floors, adding
warm character to the rooms. Upstairs, you'll find a generous bedroom and alcove area with carpet and a built-in
storage and shelving. The heart of the home is the spacious updated eat-in kitchen, perfect for gatherings and meals.
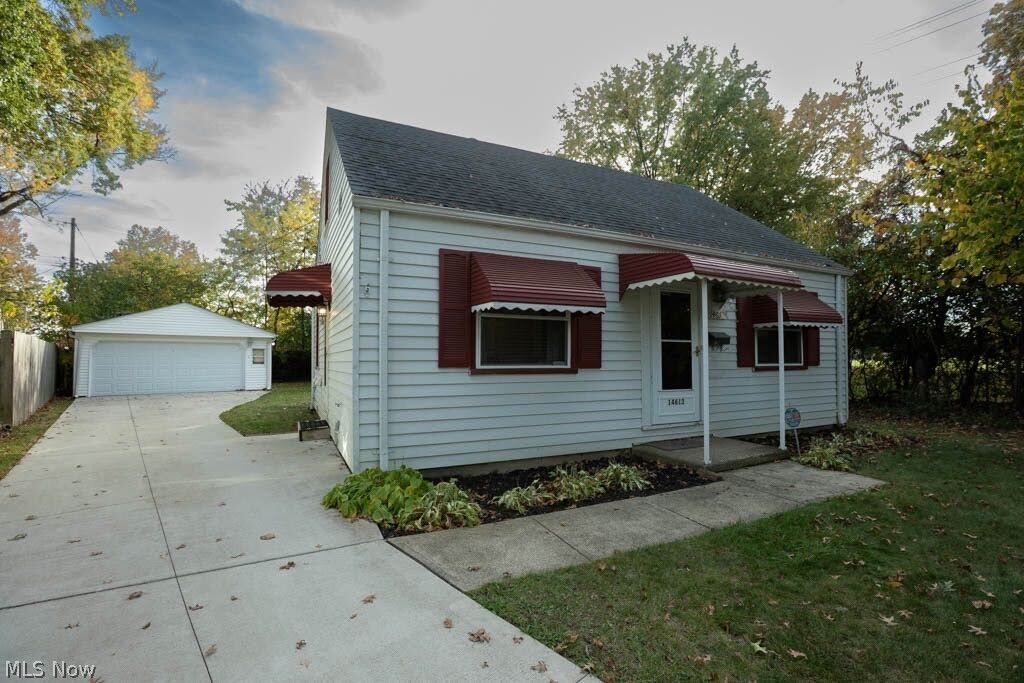
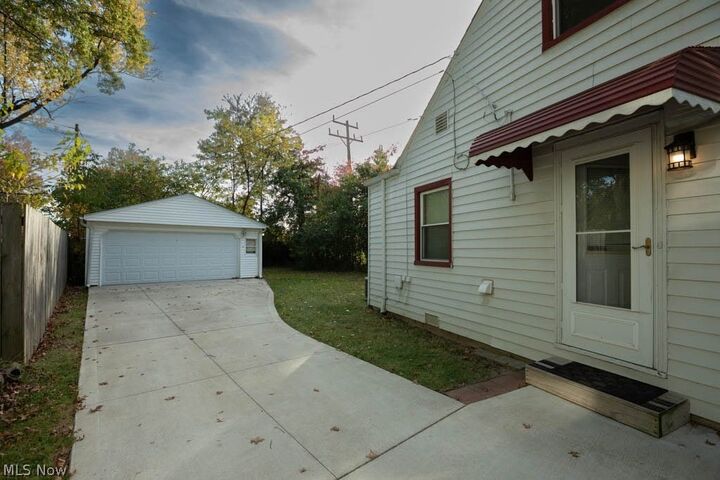
The kitchen flows into a generous living room, also with original hardwood floors. The large 2 car garage, built in 1981,
has a workbench and a newer door and door opener. The concrete drive was replaced about 2021. The spacious
fenced yard is ideal for back yard gatherings and games. More recent upgrades include windows and roof installed in
2015. The Furnace and Central A/C were replaced in 2019, and the Hot Water tank in 2021. This home is located near
highways, shopping, and hospitals, offering convenience for your daily needs. This home is ready for a new owner to
move in and make it their own!